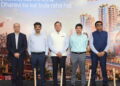

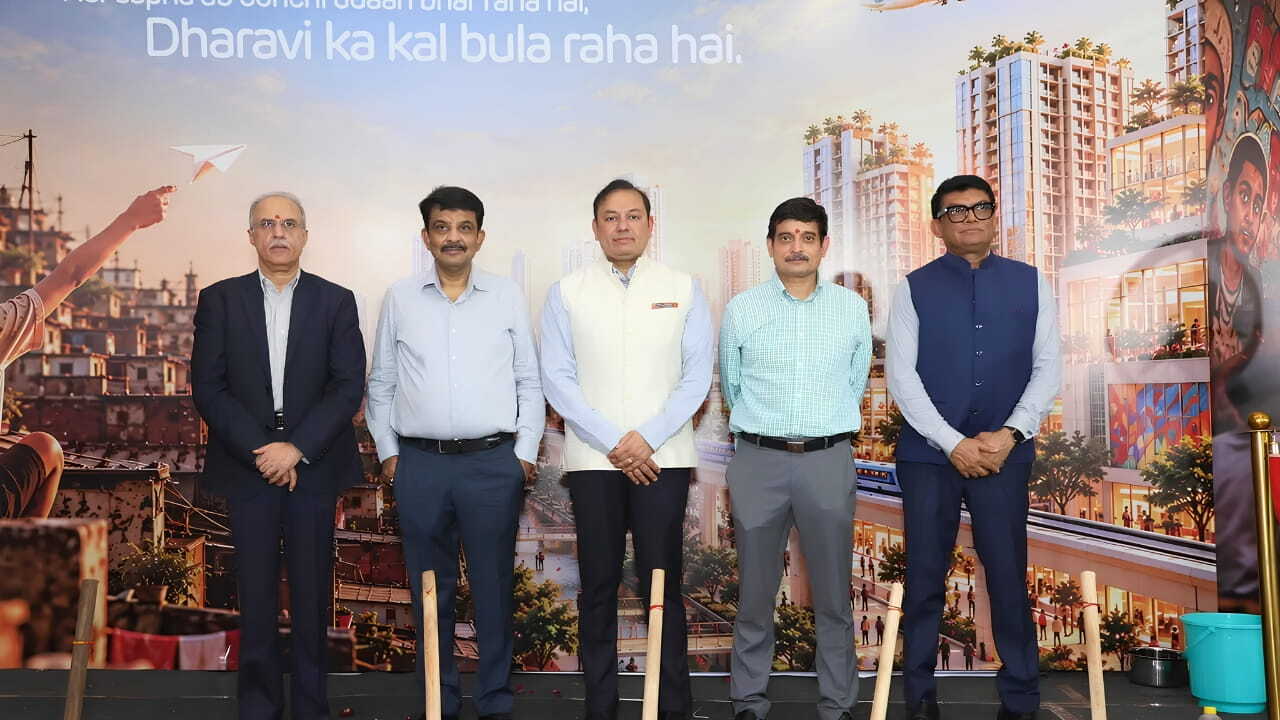

Pranav Adani, Director of Adani Enterprises Limited (AEL), performed the groundbreaking ceremony on 22 acres of Matunga railway land. This marked the beginning of rehabilitation construction for Dharavi, one of Asia’s largest informal settlements and home to over one million people. Ten high-rise towers will be built on the site, housing 10,432 rehabilitation apartments and 1,379 commercial and industrial units. The project is being implemented by Adani Navbharat Developers Private Limited (ANDPL), a joint venture between the Maharashtra government and the Adani Group. Under the “in-situ” rehabilitation plan, eligible families will be provided with 350-square-foot flats.
Eligible residents of Sectors 6 and 1 will receive housing first, followed by approximately 4,500 other eligible residents in order of priority. The event was attended by Aseem Kumar Gupta, Additional Chief Secretary of the Urban Development Department of Maharashtra, as the Guest of Honour, and Mahendra Kalyankar, Chief Executive Officer (CEO) of the Dharavi Redevelopment Project/Slum Rehabilitation Authority (DRP/SRA).
Pranav Adani explained the project.
Pranav Adani, Director of Adani Enterprises Limited, said that every family deserves a home where they feel safe and can plan for the future. We know what this means for the families of Dharavi. Adani further said that in Matunga, we are building 10 towers containing 10,432 homes and 1,379 commercial and industrial units. We are creating areas where families can live comfortably and build a bright future for their children.
What will the homes look like for the people of Dharavi?
Government officials highlighted the operational goals of the urban renewal initiative. Mahendra Kalyankar, CEO of the DRP/SRA, said that this is an important step for the families of Dharavi. He said, “Our focus is on providing safe, modern homes with the necessary infrastructure and amenities for a better quality of life.” Each building will be 37 to 39 stories high and will have 10 to 12 passenger elevators, two fire elevators, and two separate elevators for the commercial zone. The layout includes a community hall, kindergarten facilities, a podium garden, seating areas, administrative offices, and a place of worship.
When will Dharavi residents receive their homes?
These towers will be handed over to the DRP/SRA in three phases: the first five buildings by March 2029, two by August 2029, and the remaining three by August 2030. ANDPL will handle their maintenance for ten years after handover; 10 percent of the commercial space will be reserved for maintenance revenue.
Home Model Showcased for the First Time
ANDPL CEO Anil Sardana said that the Dharavi Experience Centre gave residents a first glimpse of the proposed homes and area. Sardana said, “Since construction begins, our focus is on delivery and long-term maintenance. We will maintain each building and its common infrastructure for 10 years after handover.”
This grand plan envisions a township where schools, medical centres, public transport, and retail spaces are available within a 15-minute walk. The design involved international and domestic consultancies, including Sasaki, Bureau Happold, Studiopod, the architects Hafeez Contractor, P&T, and ARC Studio, as well as planners from Singapore.